Skip to content
THE FACESTHE FACES
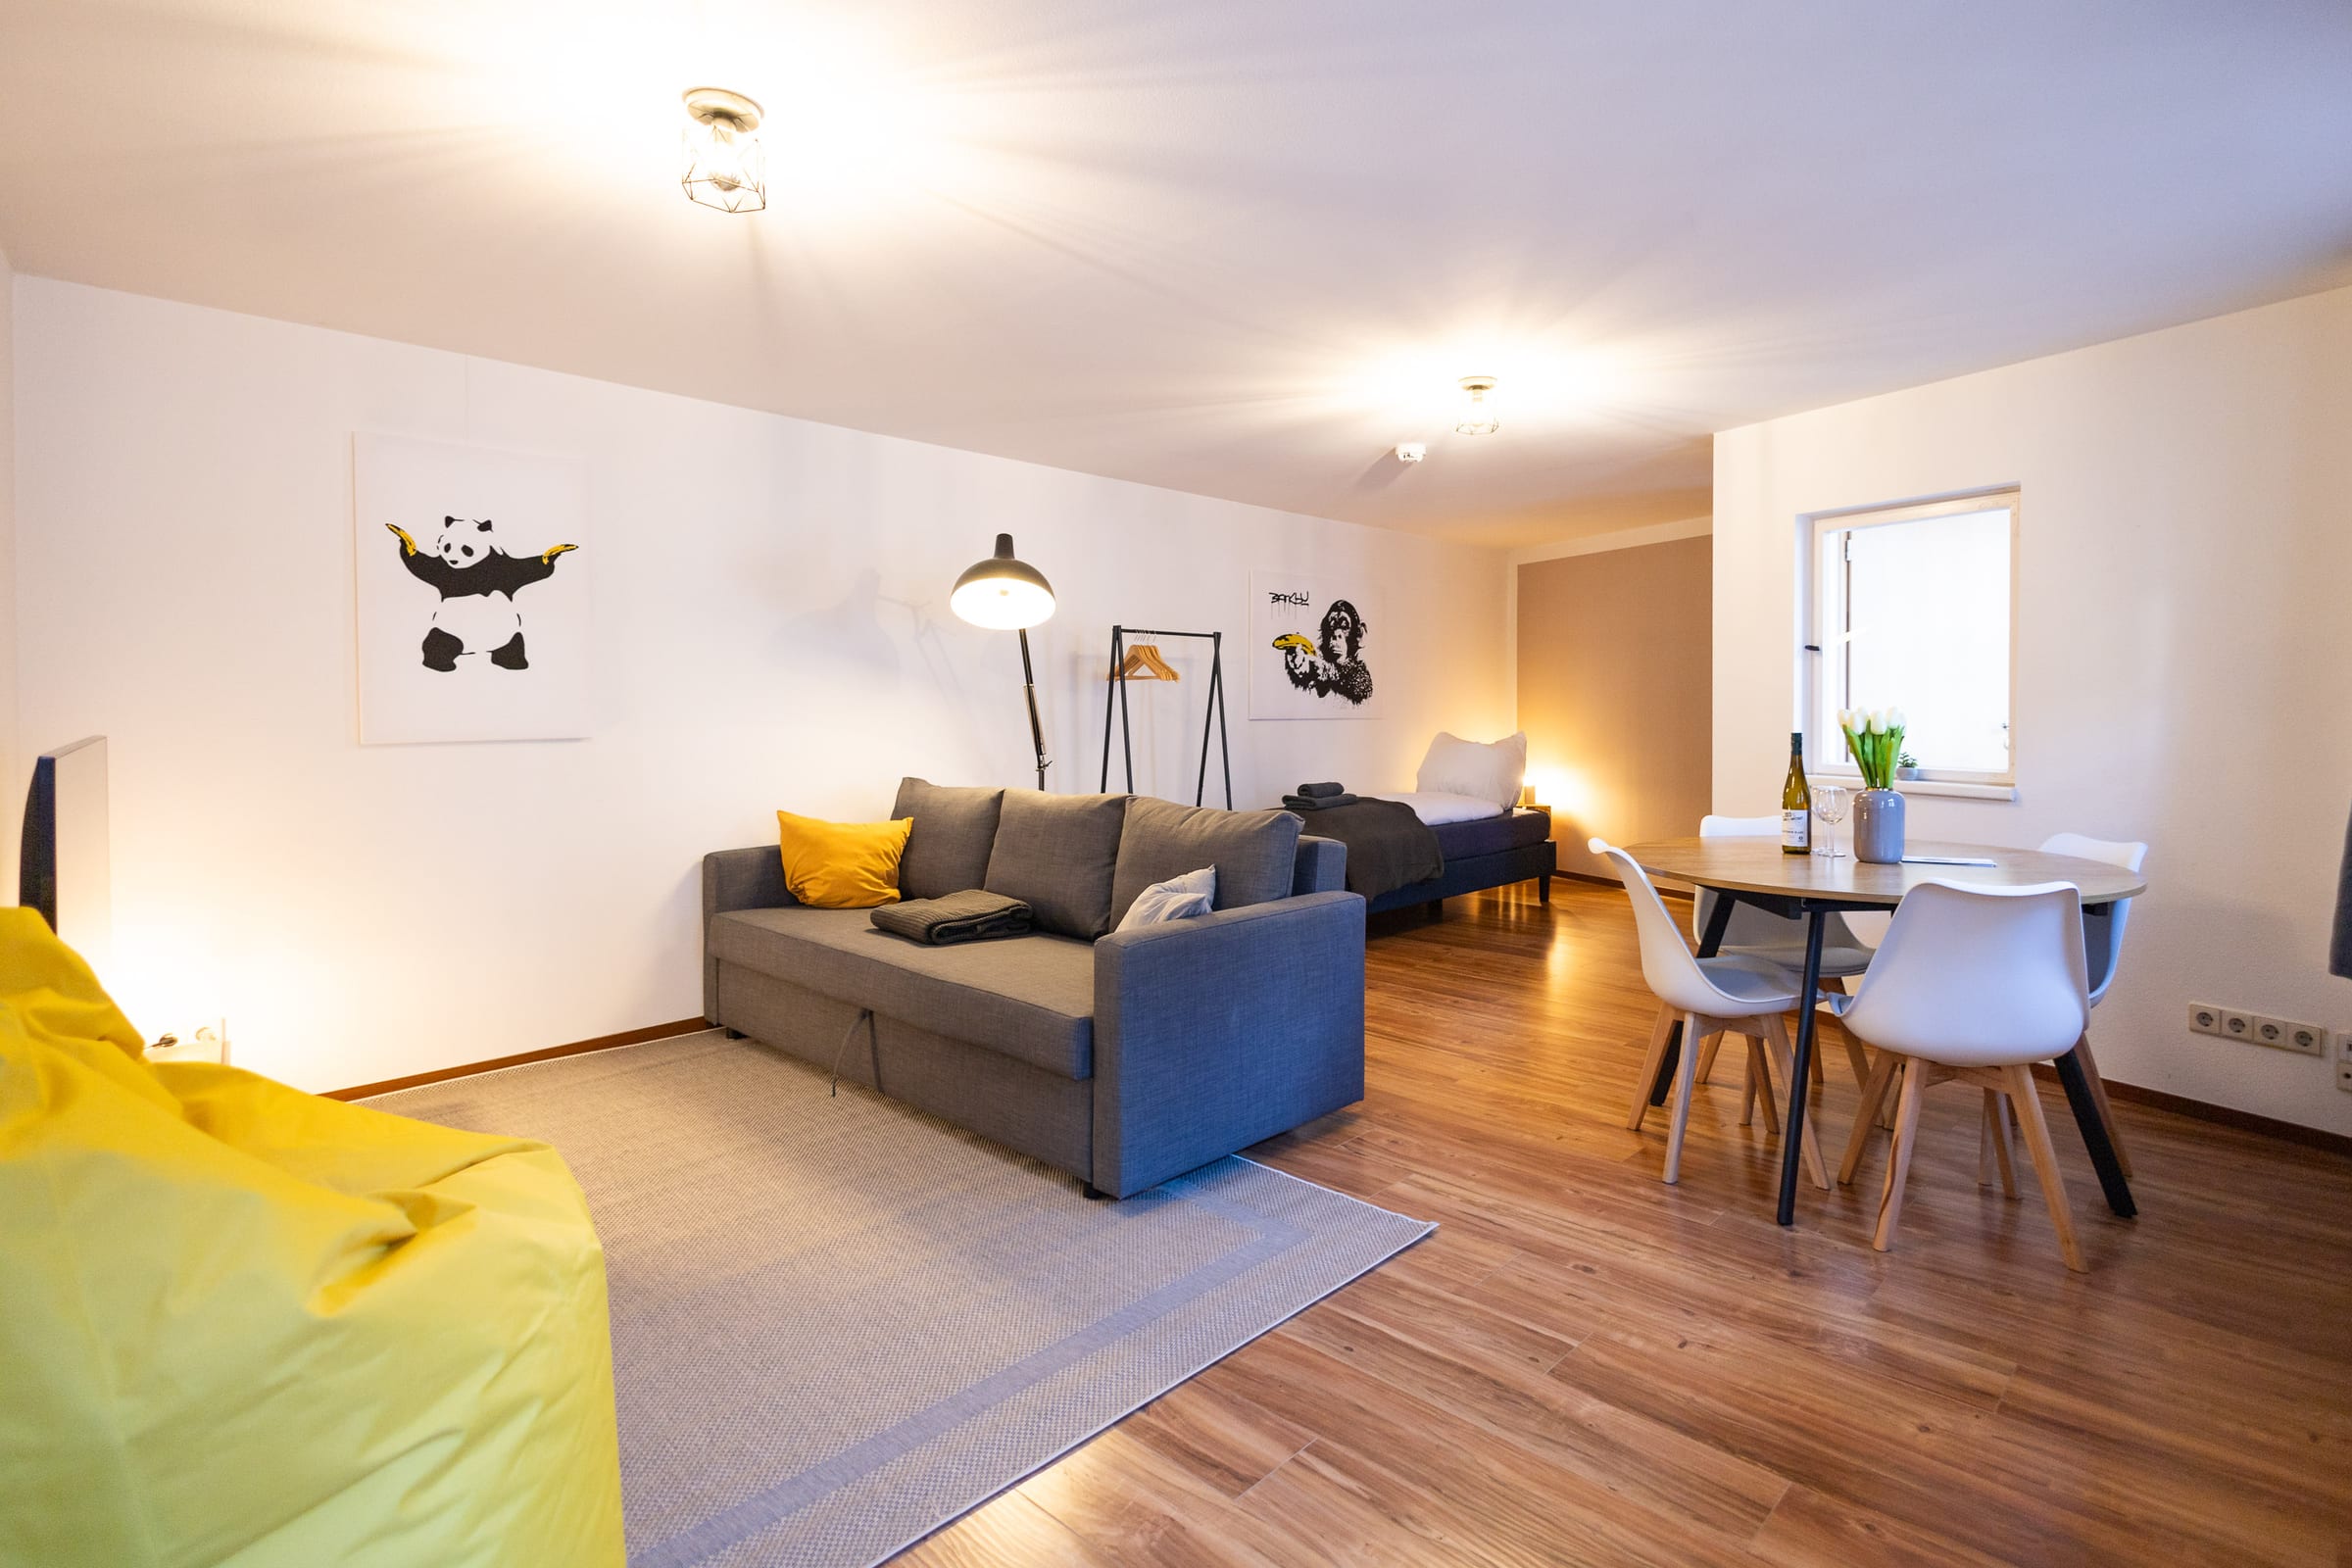
Sofa, yellow beanbag and dining table in the large living space

Halle · Scharrenstraße · Suite

Right at the top. With a beanbag.

50 m² on the third floor – a separable king-size bed, a single bed and a sofa bed for up to five.

Suite

Oper Suite 13

Size
approx. 50 m²
Guests
2–5
Bedrooms
1
Beds
Separable king-size bed, single bed, sofa bed
Floor
Third floor, via the staircase

In the bedroom, a king-size bed that can be separated; in the living room, an extra single bed and a sofa bed.

A yellow beanbag, a dartboard, a round dining table – and a kitchen with a hob and oven.

What makes it special

  • Up to 5 guests

    Flexible beds.

  • Dartboard

    Next to the beanbag.

  • Third floor

    At the very top of the building.

01 / 07: Sofa, yellow beanbag and dining table in the large living space

Sofa, yellow beanbag and dining table in the large living space
Living

Amenities

Everything there. Nothing extra.

Kitchen

  • Private kitchen
  • Oven
  • Microwave
  • Dining table

Sleeping & bathroom

  • King-size bed
  • Sofa bed
  • Bed linen & towels

Living & working

  • Separate living room
  • Smart TV
  • Fast WiFi
  • Dartboard

Building & service

  • Via the stairs
  • Car park nearby

Location

Where you stay.

Scharrenstraße

The map comes from Google Maps. Loading it sends data such as your IP address to Google. Privacy

Halle (Saale) · We will add the exact location once the address is confirmed.

In the same house

Scharrenstraße near the opera house

View the house
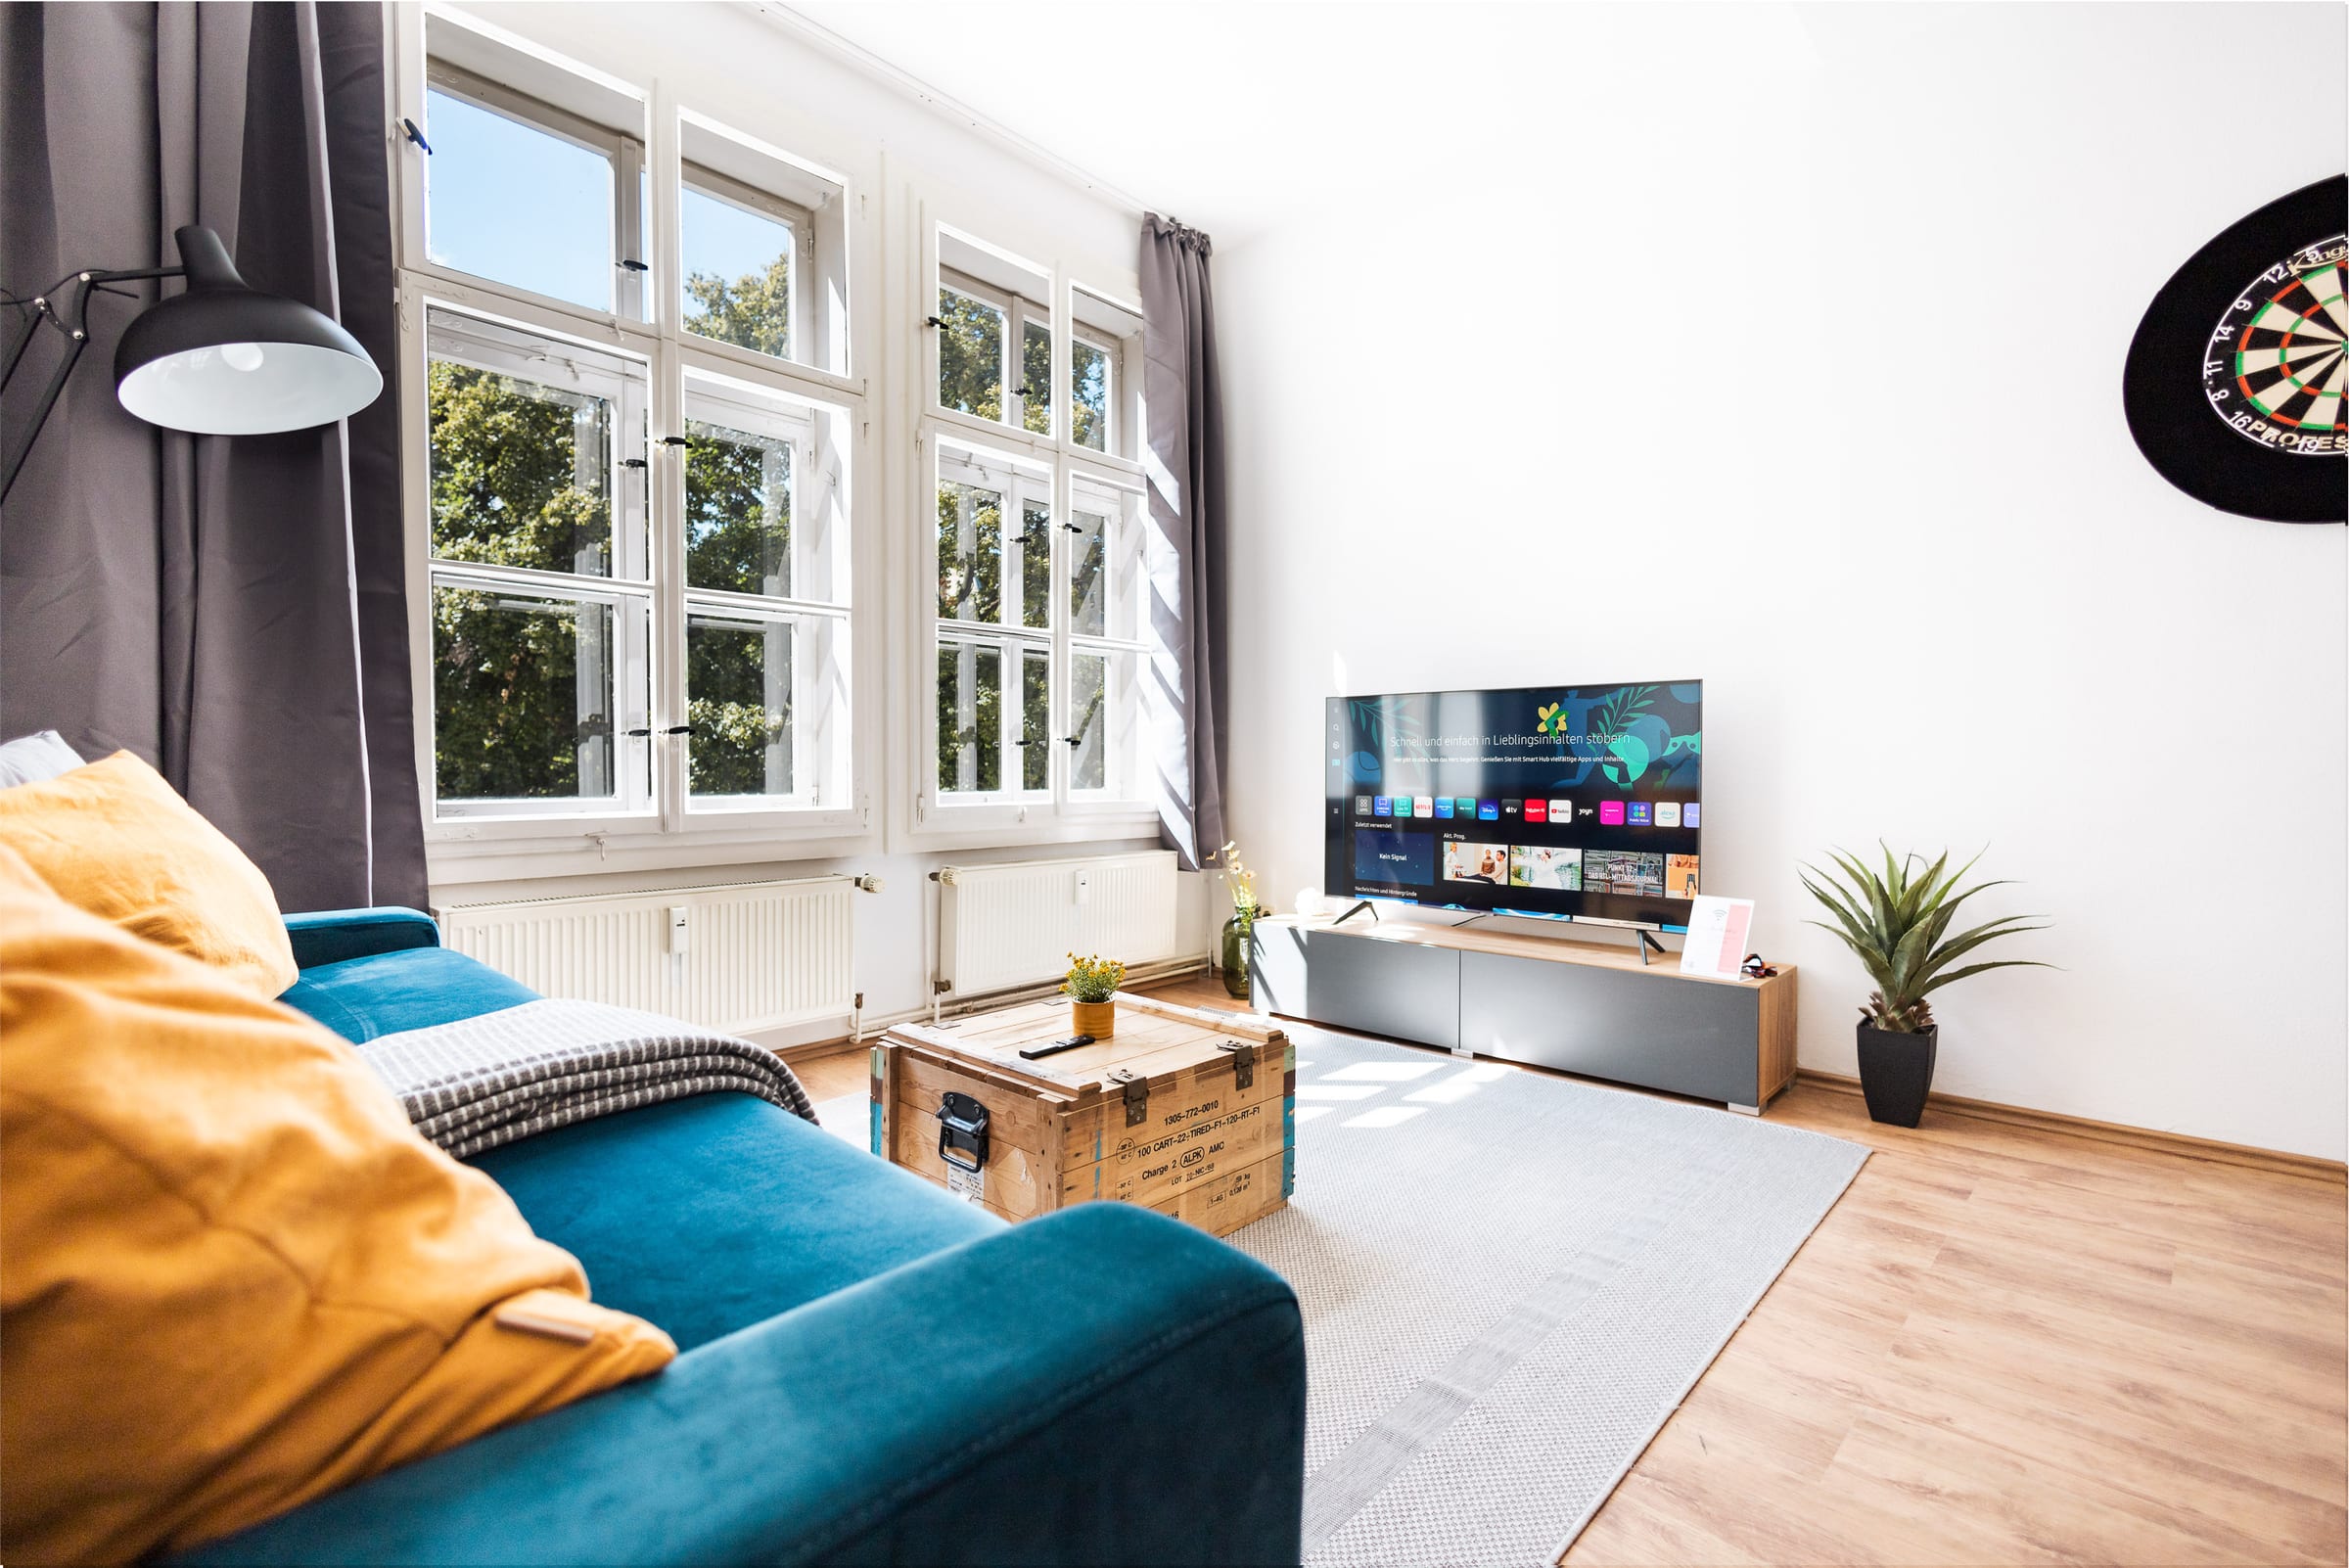
  • Living room with petrol-blue sofa, dartboard and period windows

    Suite

    Oper Suite 3.

    61 m² near the opera house – two bedrooms, a living room and a place to work.
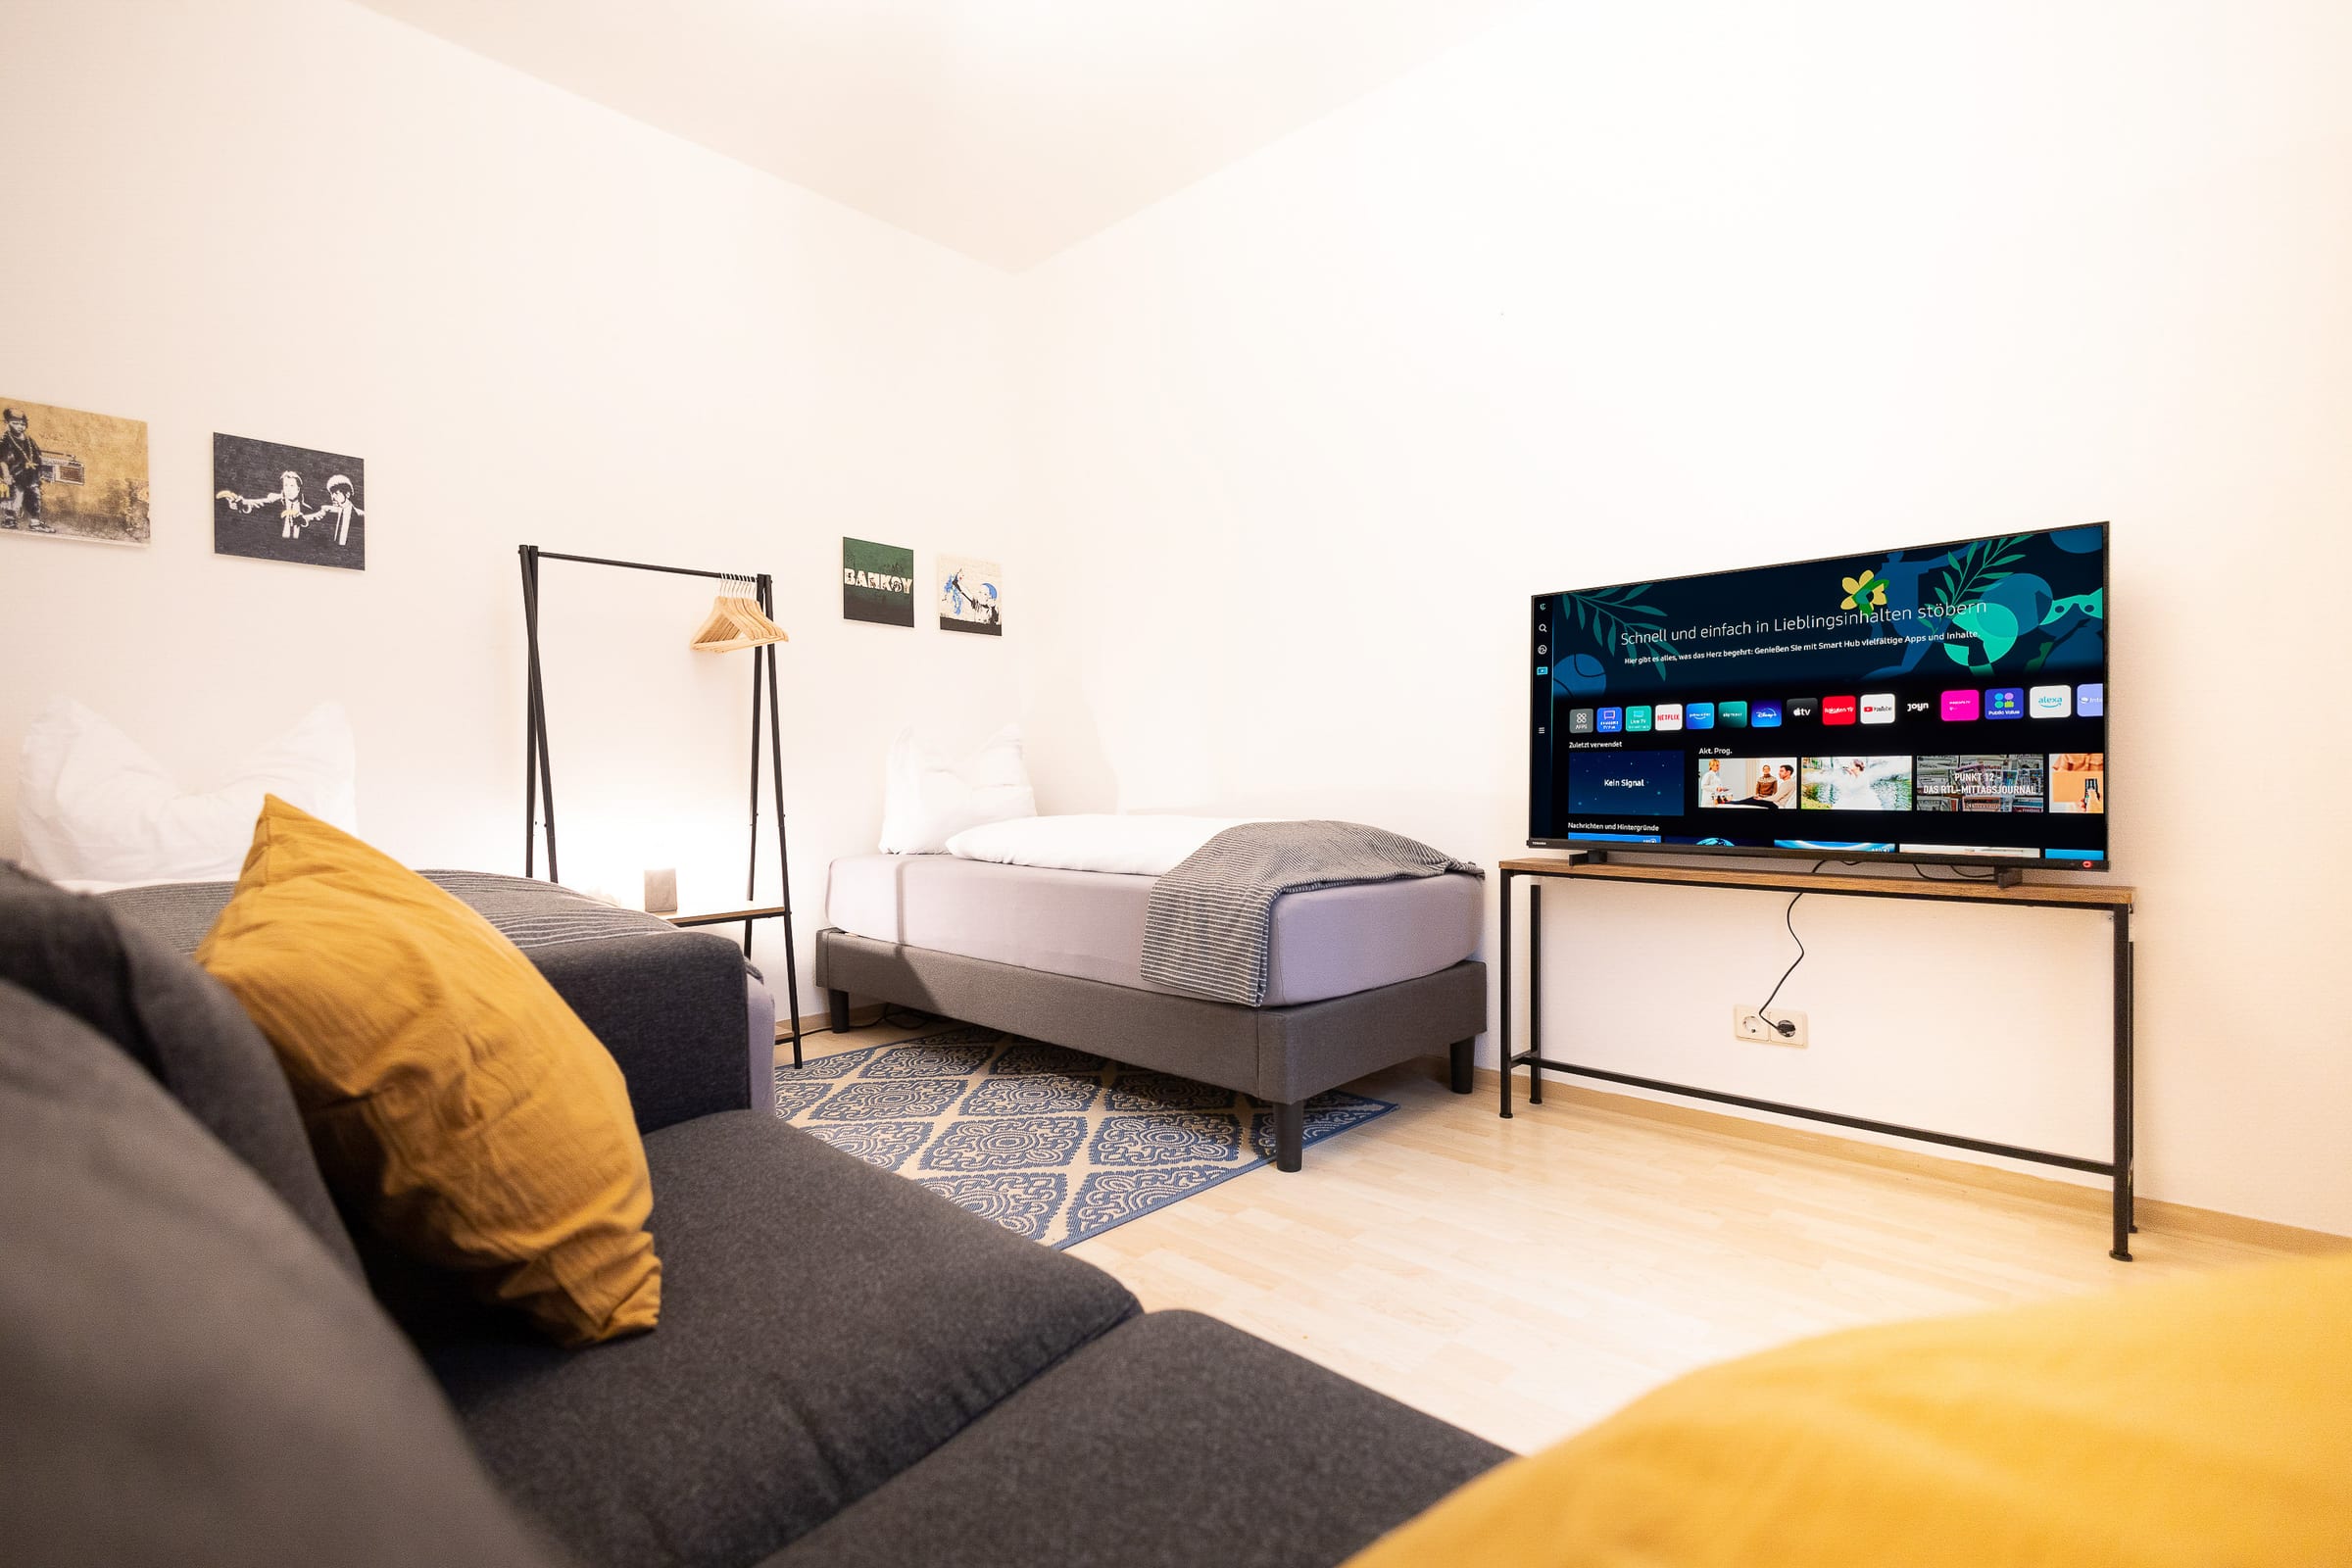
    • approx. 61 m²
    • 2–5 guests
    • 2 bedrooms
  • Room with sofa, two single beds and TV

    Suite

    Oper Suite 5.

    55 m² near the opera house – a king-size bed and a second room with two single beds.
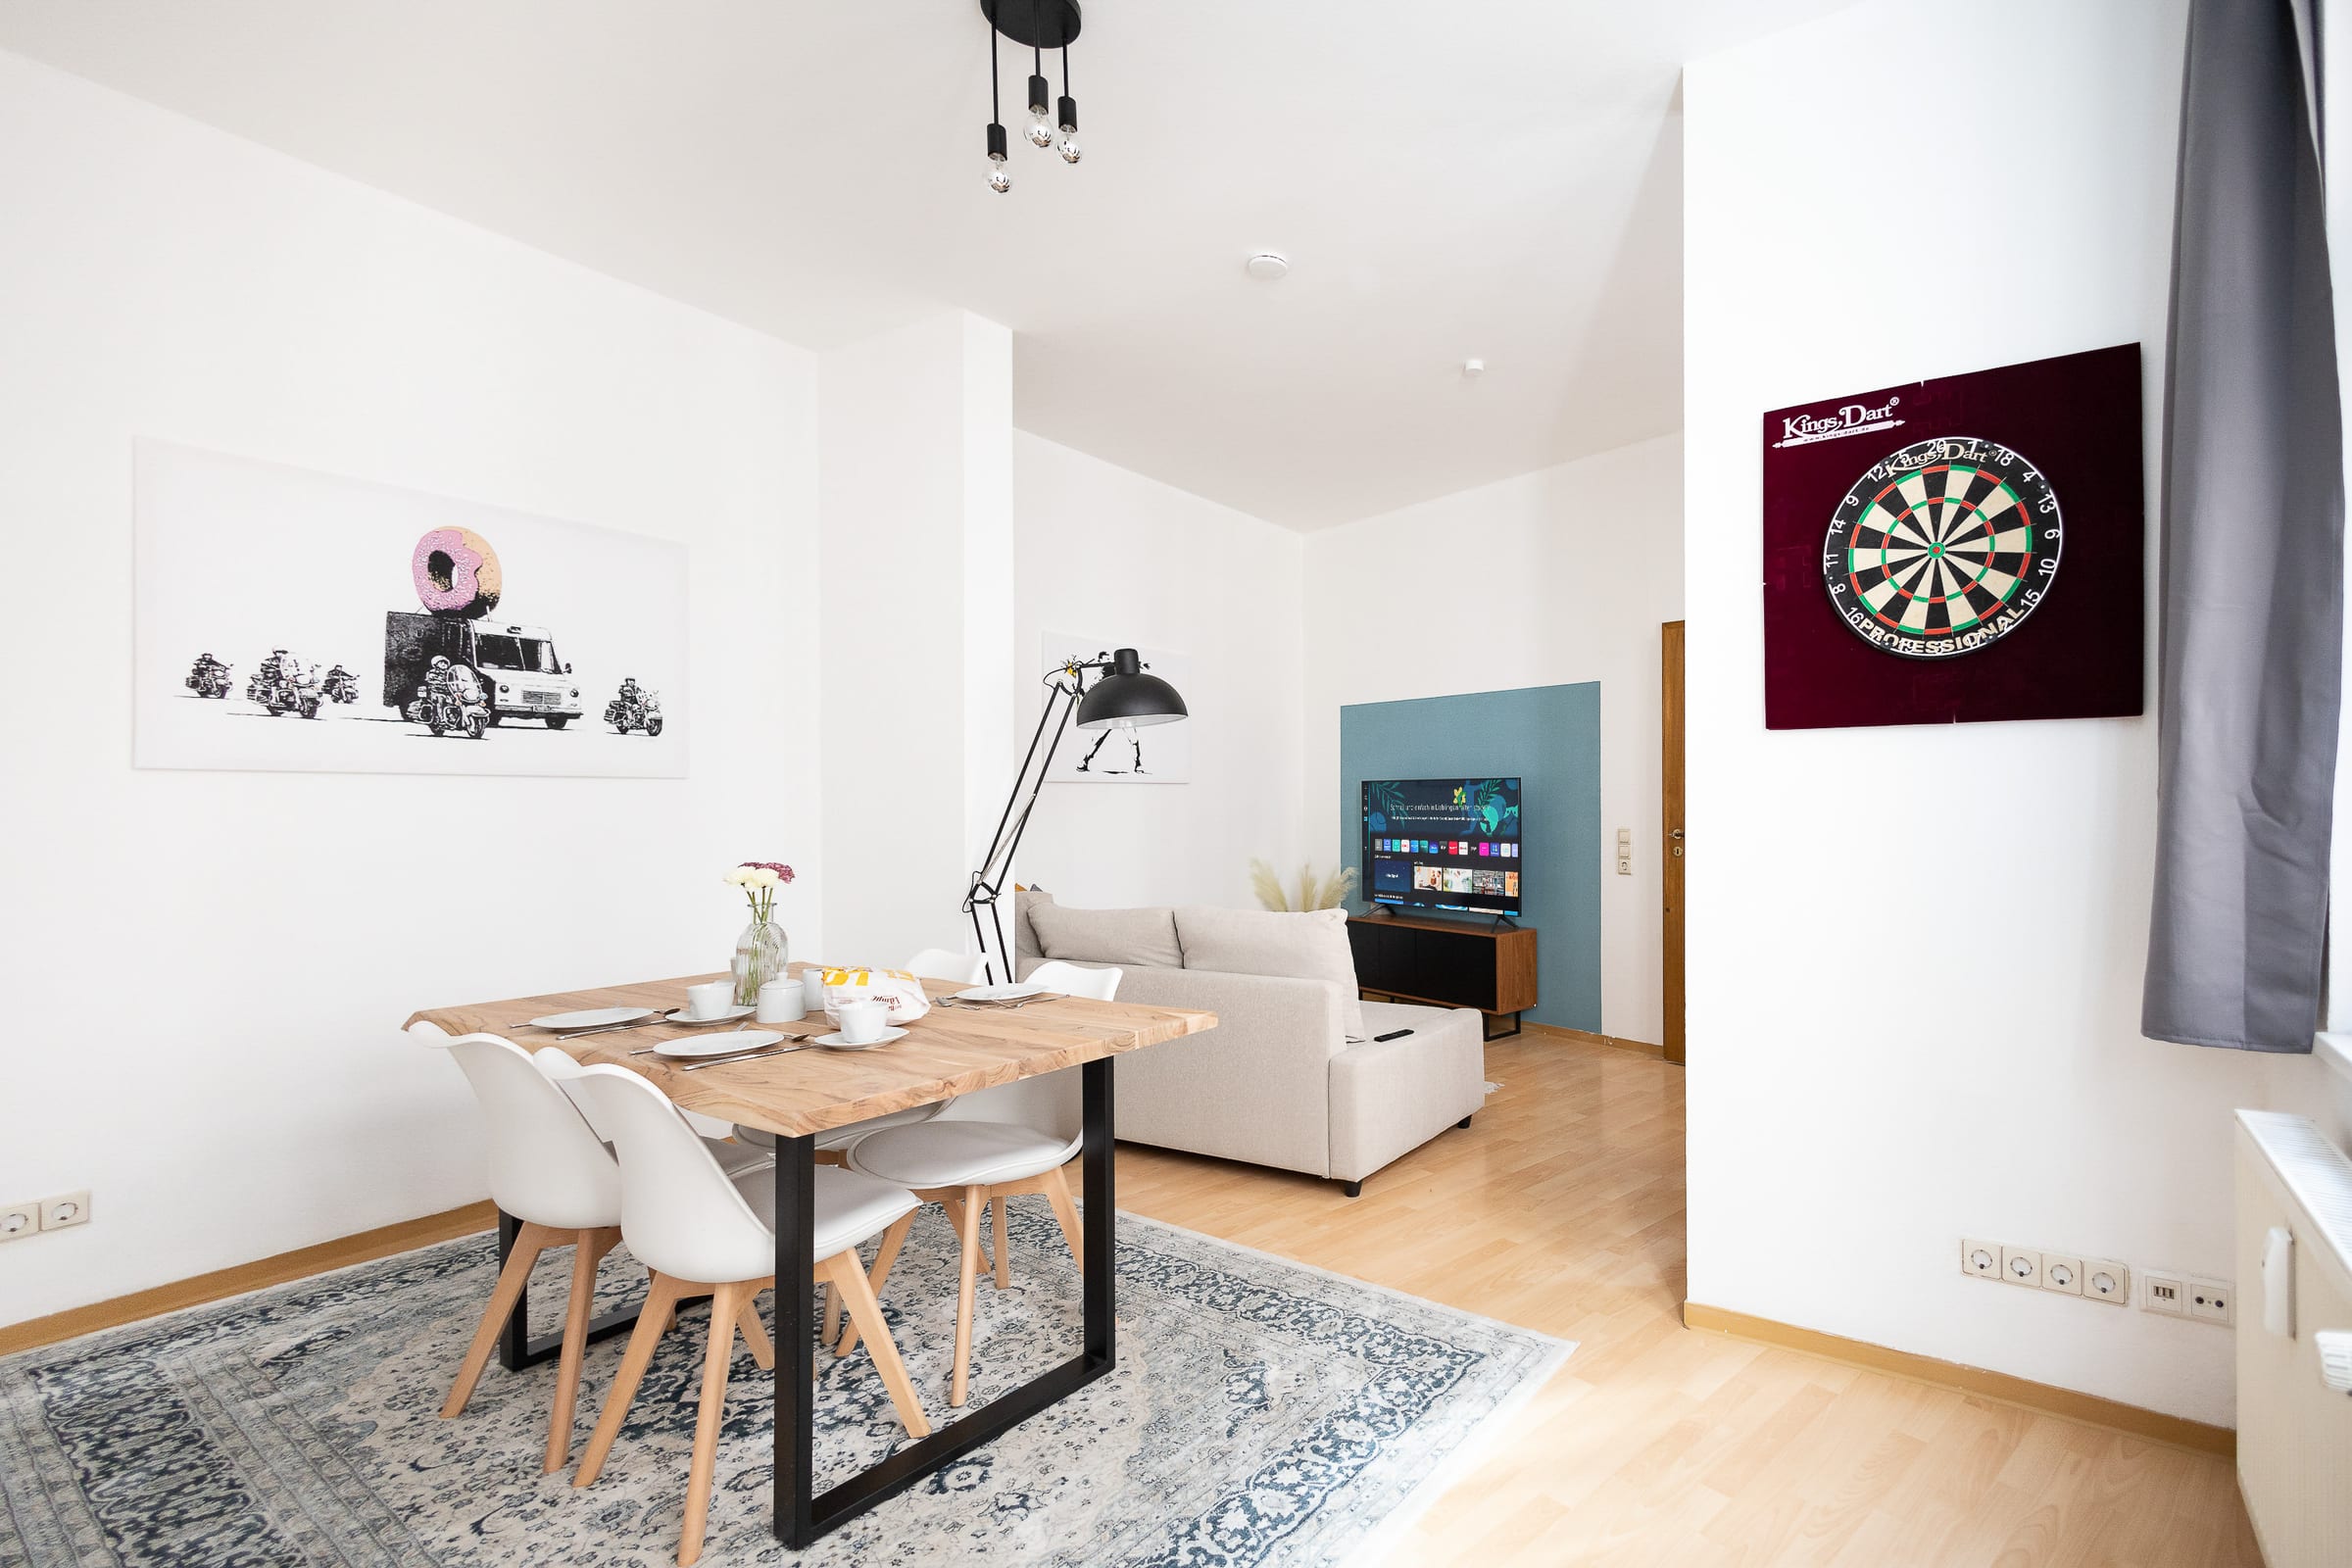
    • approx. 55 m²
    • 2–4 guests
    • 2 bedrooms
  • Dining table, dartboard and sofa in a period building

    Suite

    Oper Suite 6.

    50 m² on the first floor – a bedroom, and a living room with a sofa bed and a dartboard.
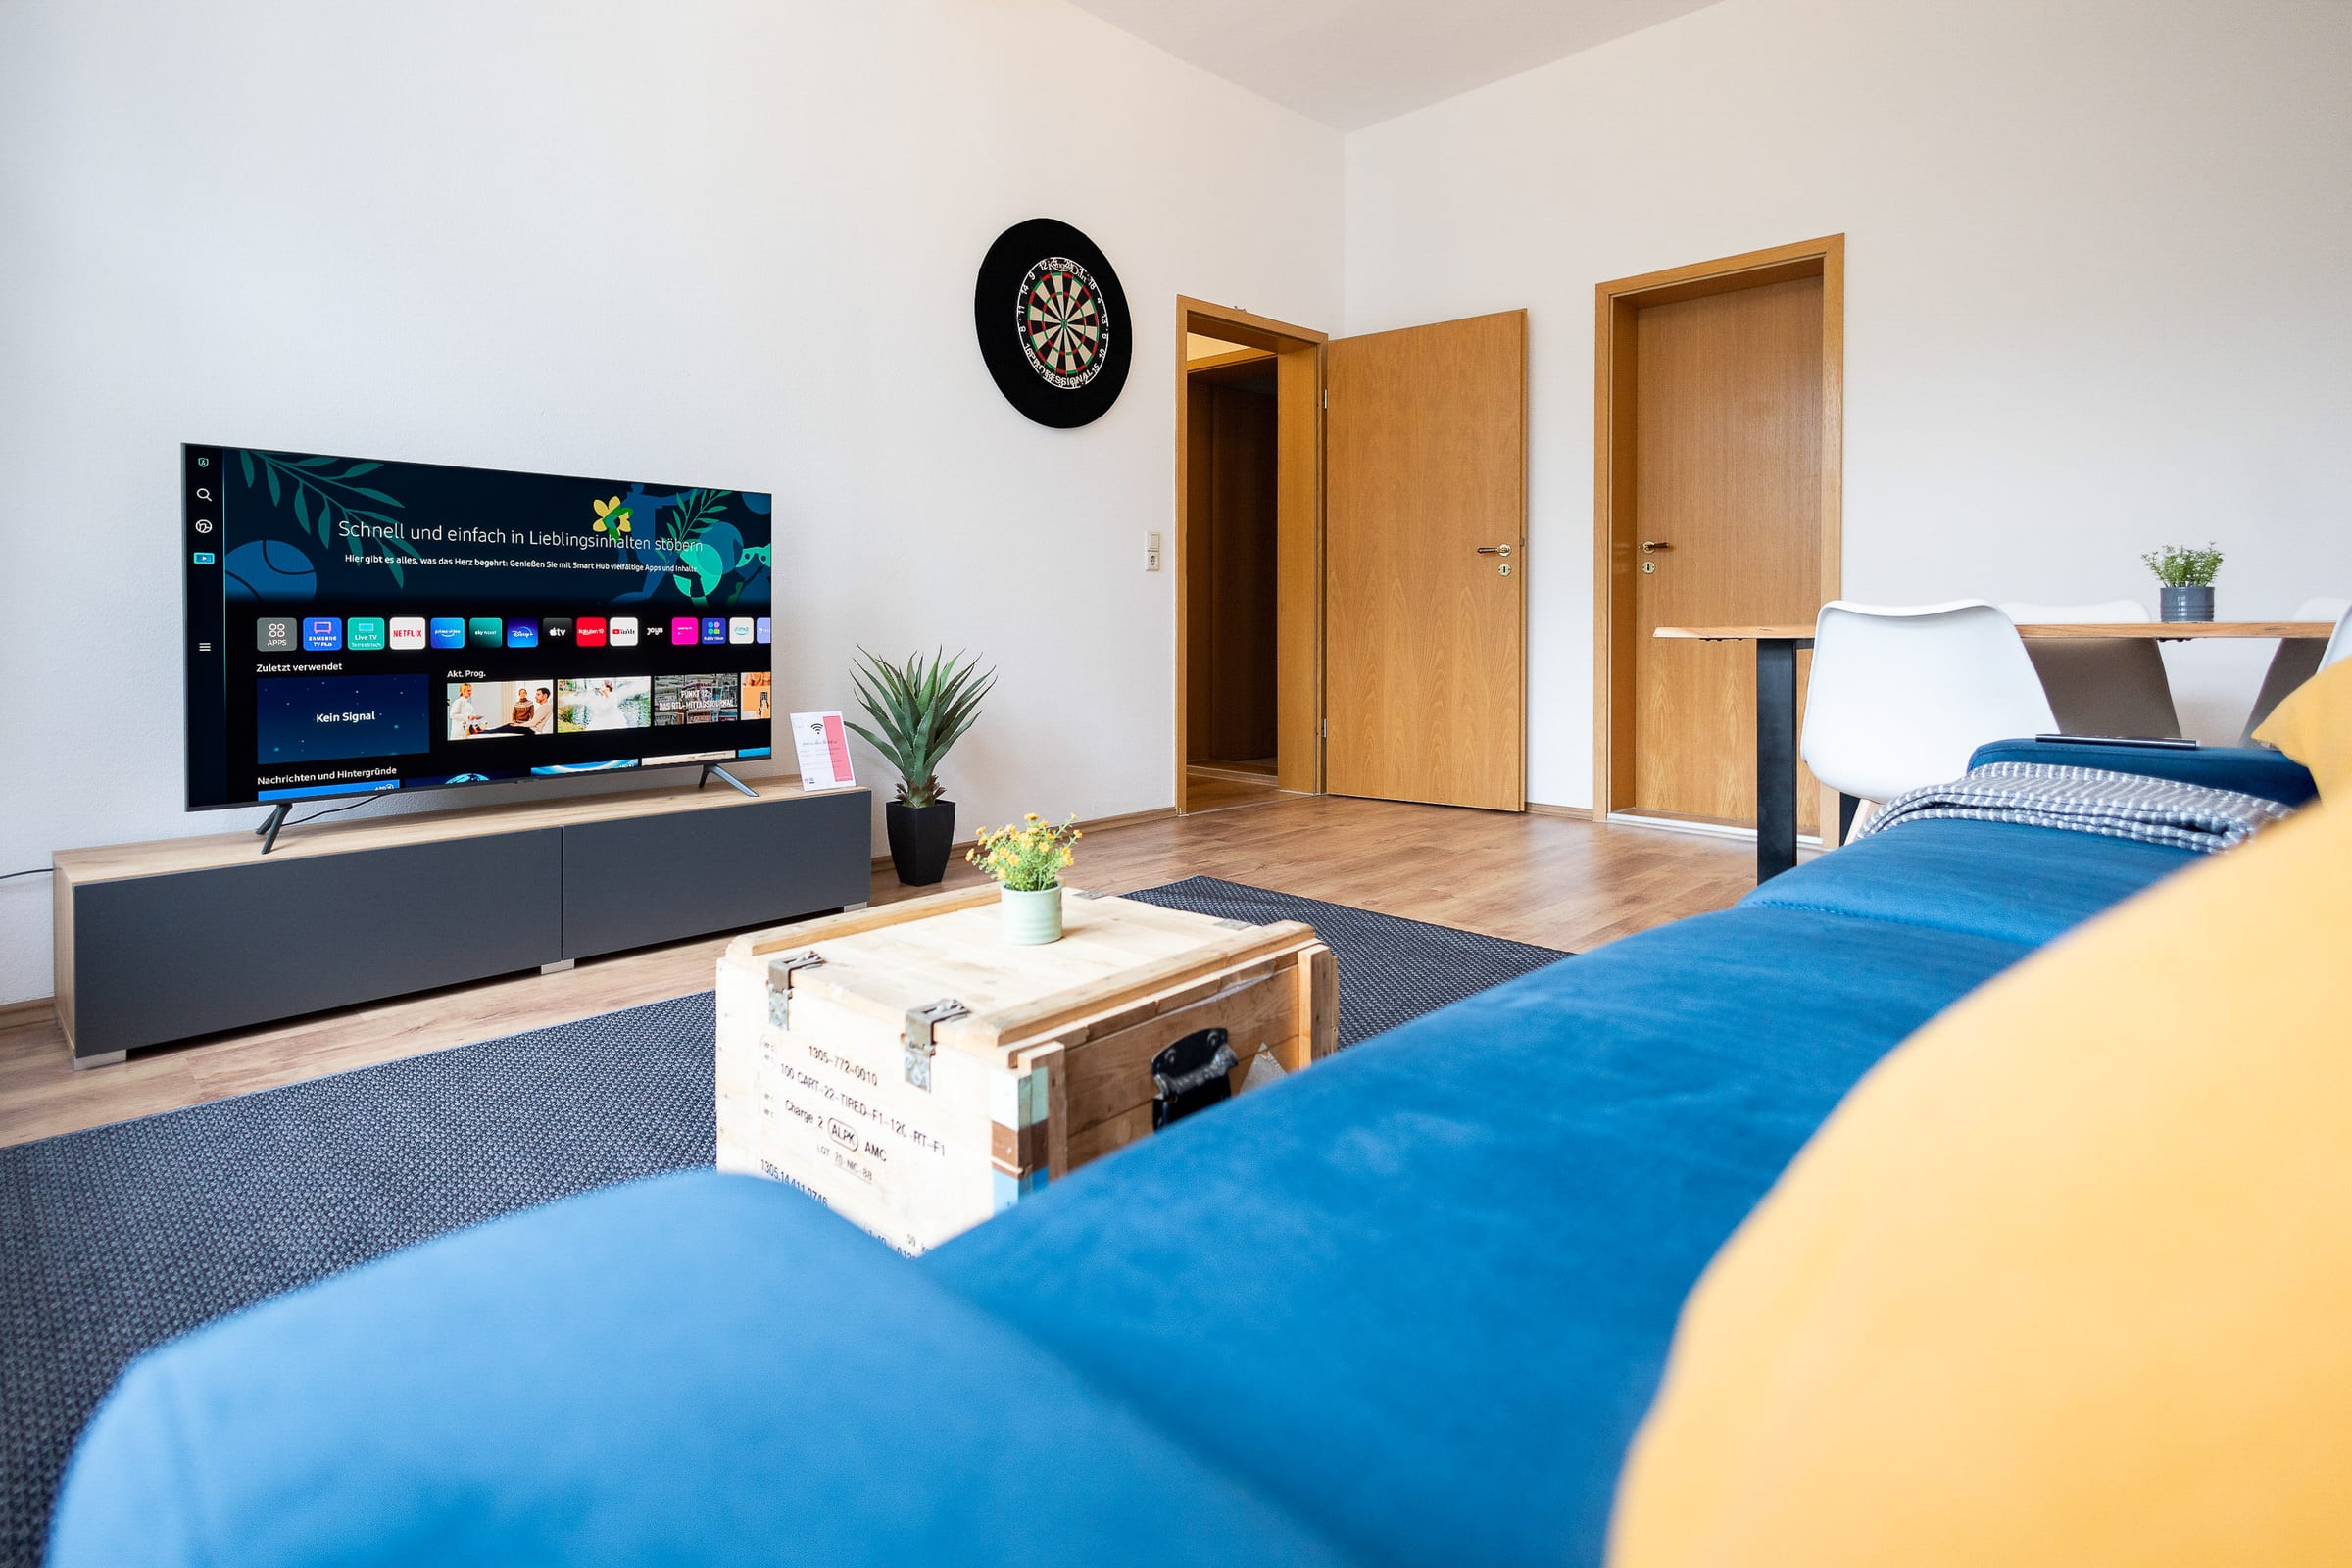
    • approx. 50 m²
    • 2–4 guests
    • 1 bedroom
  • Living room with blue sofa, dartboard and TV

    Suite

    Oper Suite 7.

    61 m² on the second floor – two bedrooms, one of them with a workspace.
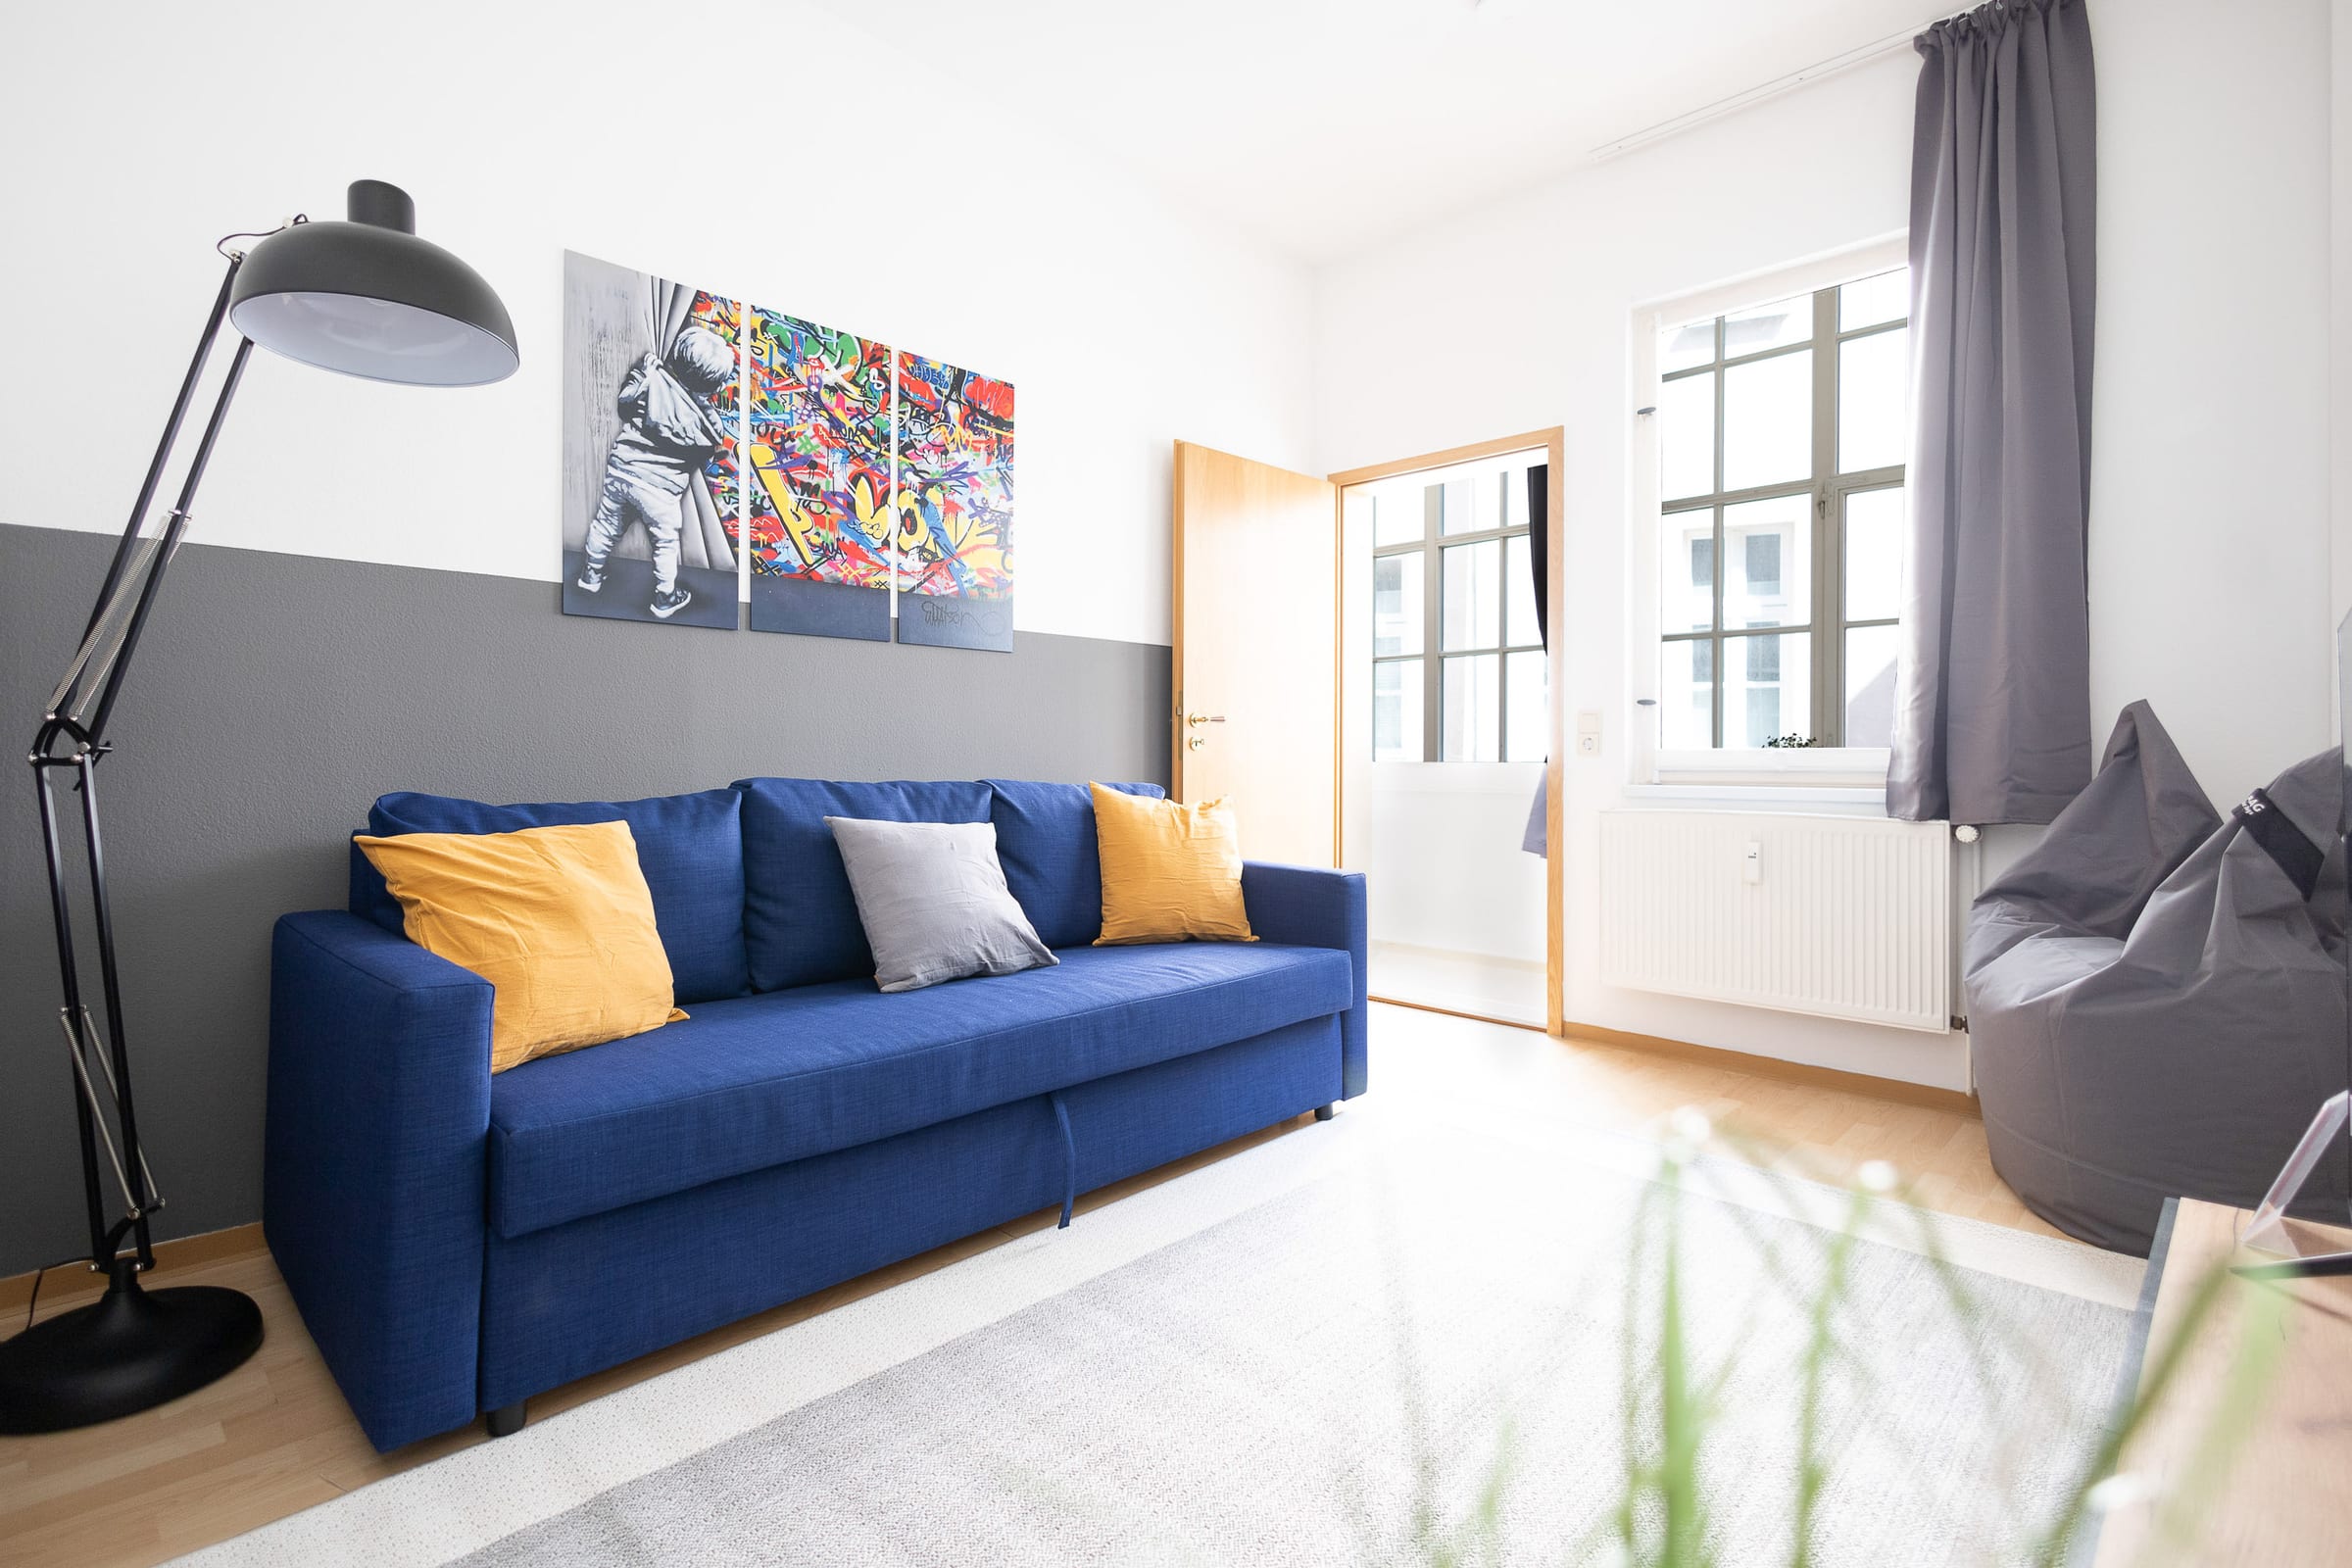
    • approx. 61 m²
    • 2–5 guests
    • 2 bedrooms
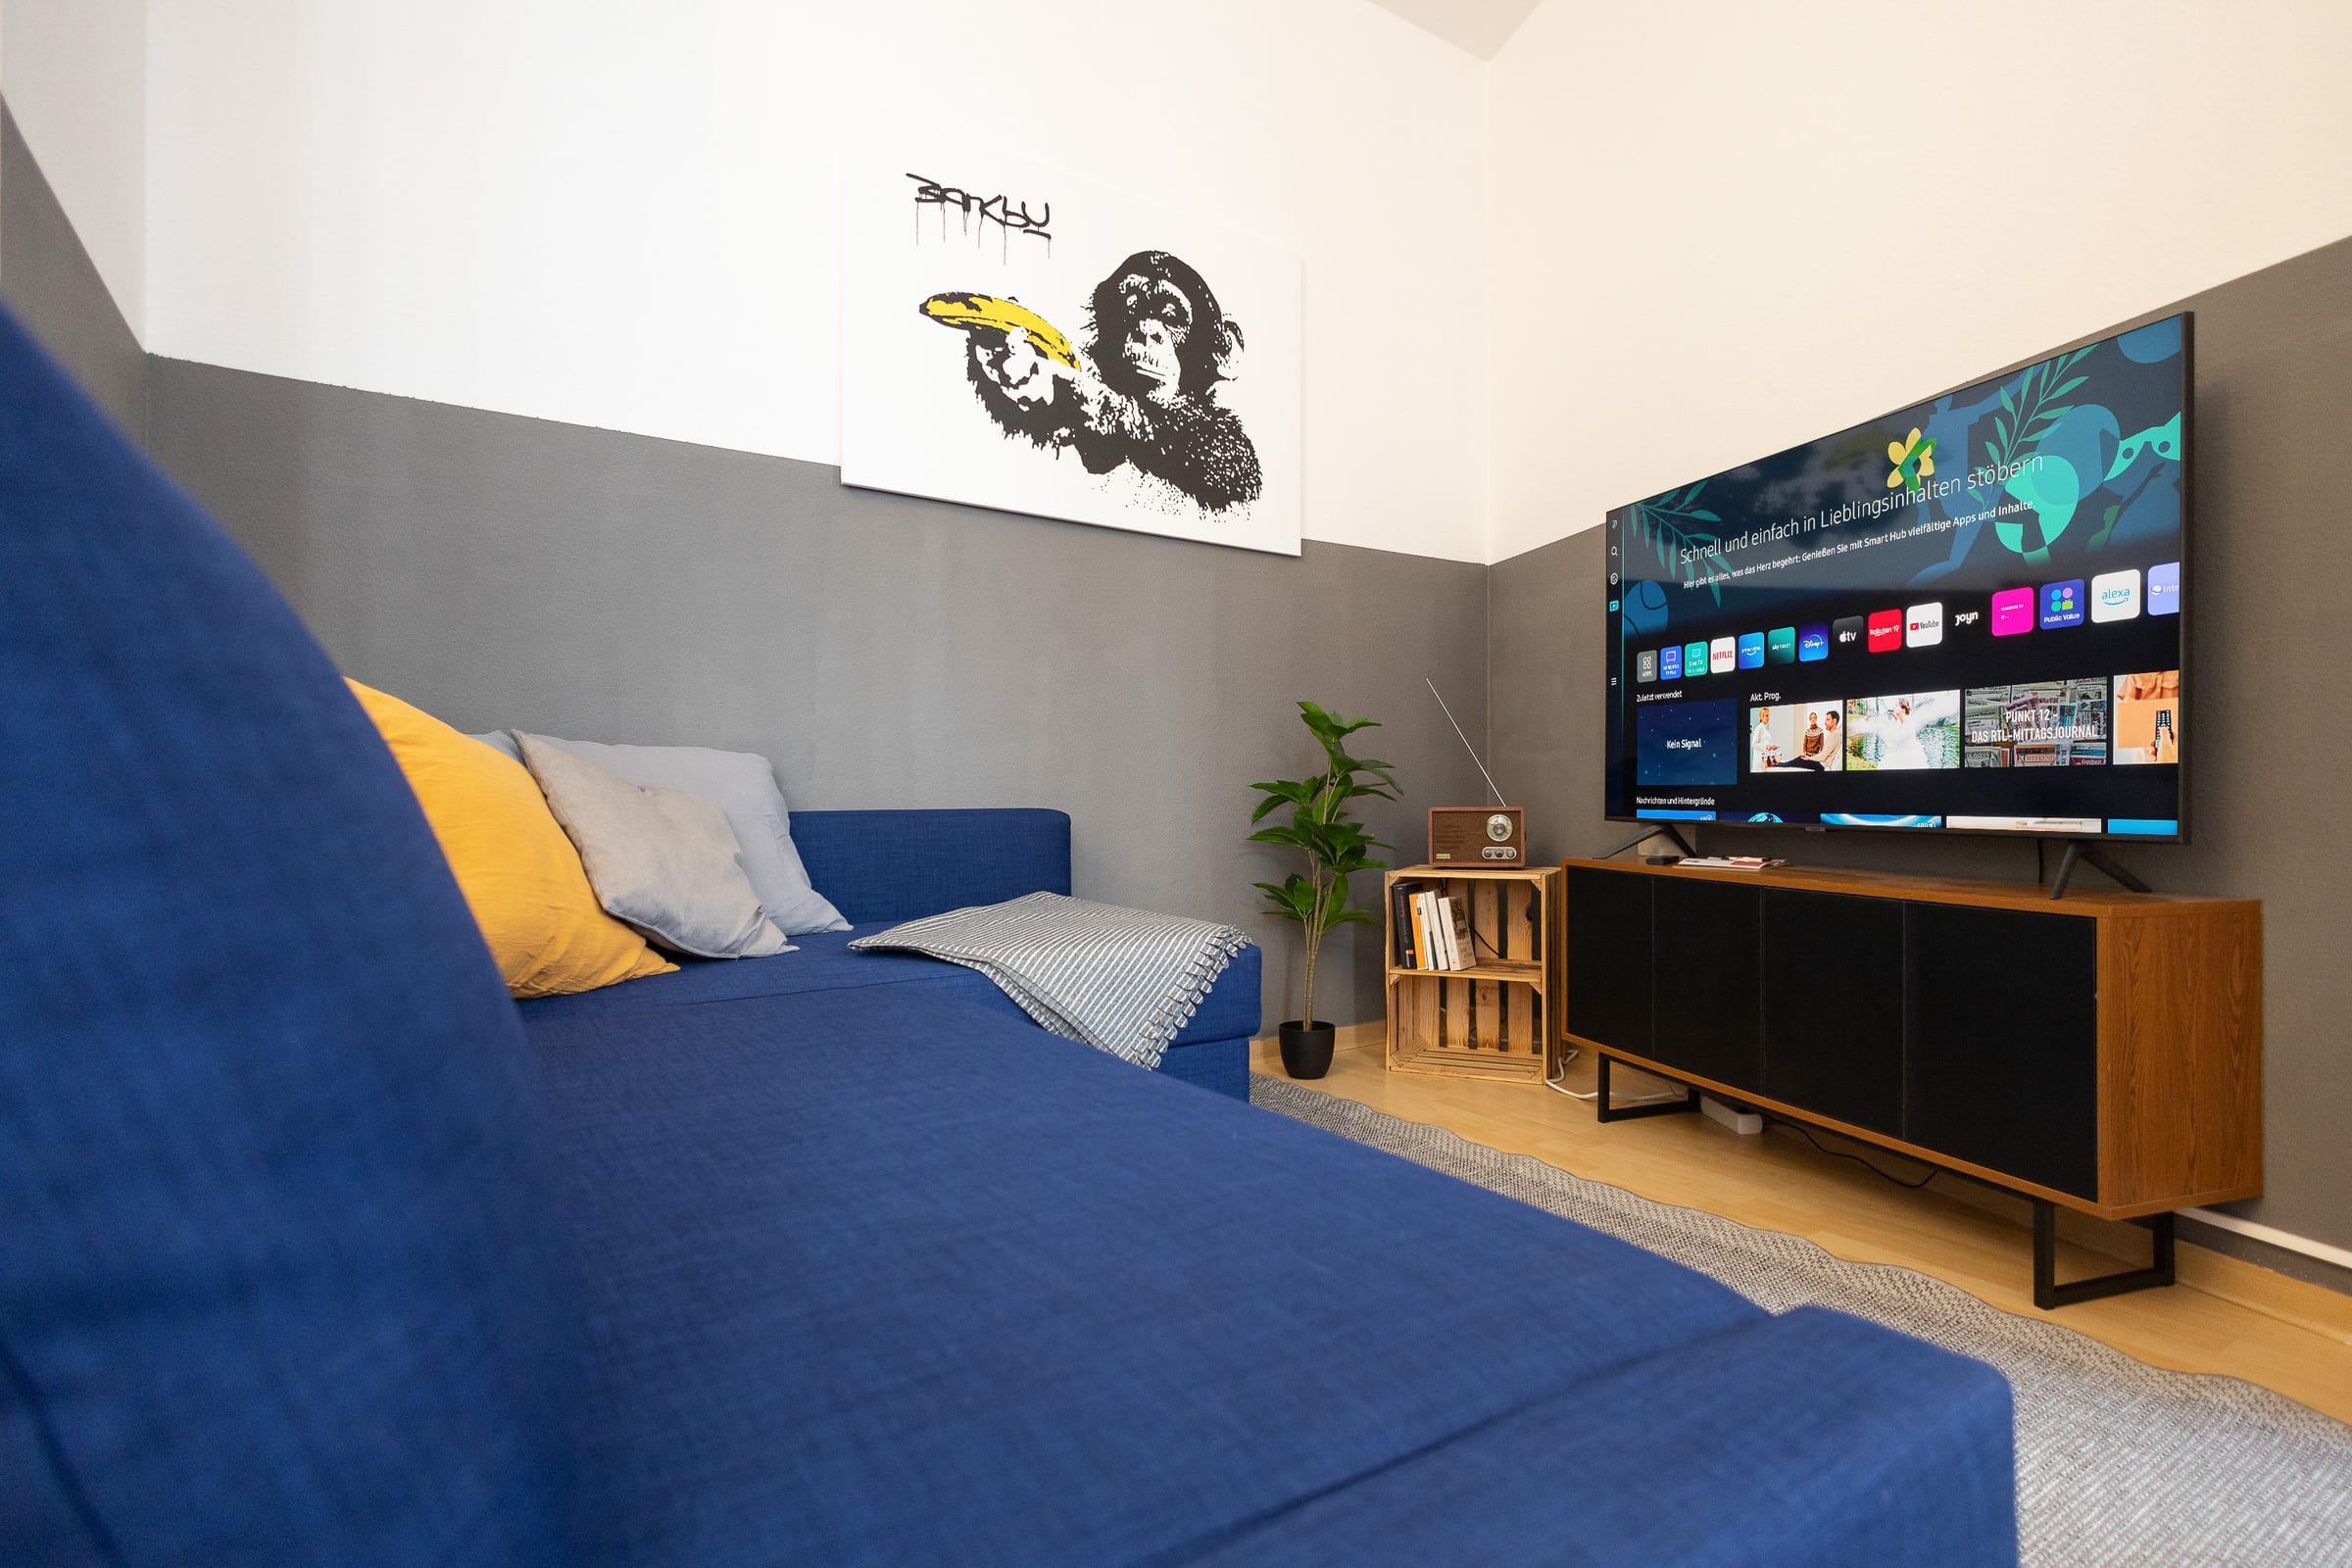
  • Blue sofa with yellow cushions and street-art picture

    Suite

    Oper Suite 9.

    55 m² on the second floor near the opera house – with a separate living room and a dartboard.
    • approx. 55 m²
    • 2–4 guests
    • 1 bedroom
  • Blue sofa and TV beneath a monkey motif

    Suite

    Oper Suite 10.

    50 m² on the second floor – a king-size bed, a sofa bed and a dining table beneath the dartboard.
    • approx. 50 m²
    • 2–4 guests
    • 1 bedroom
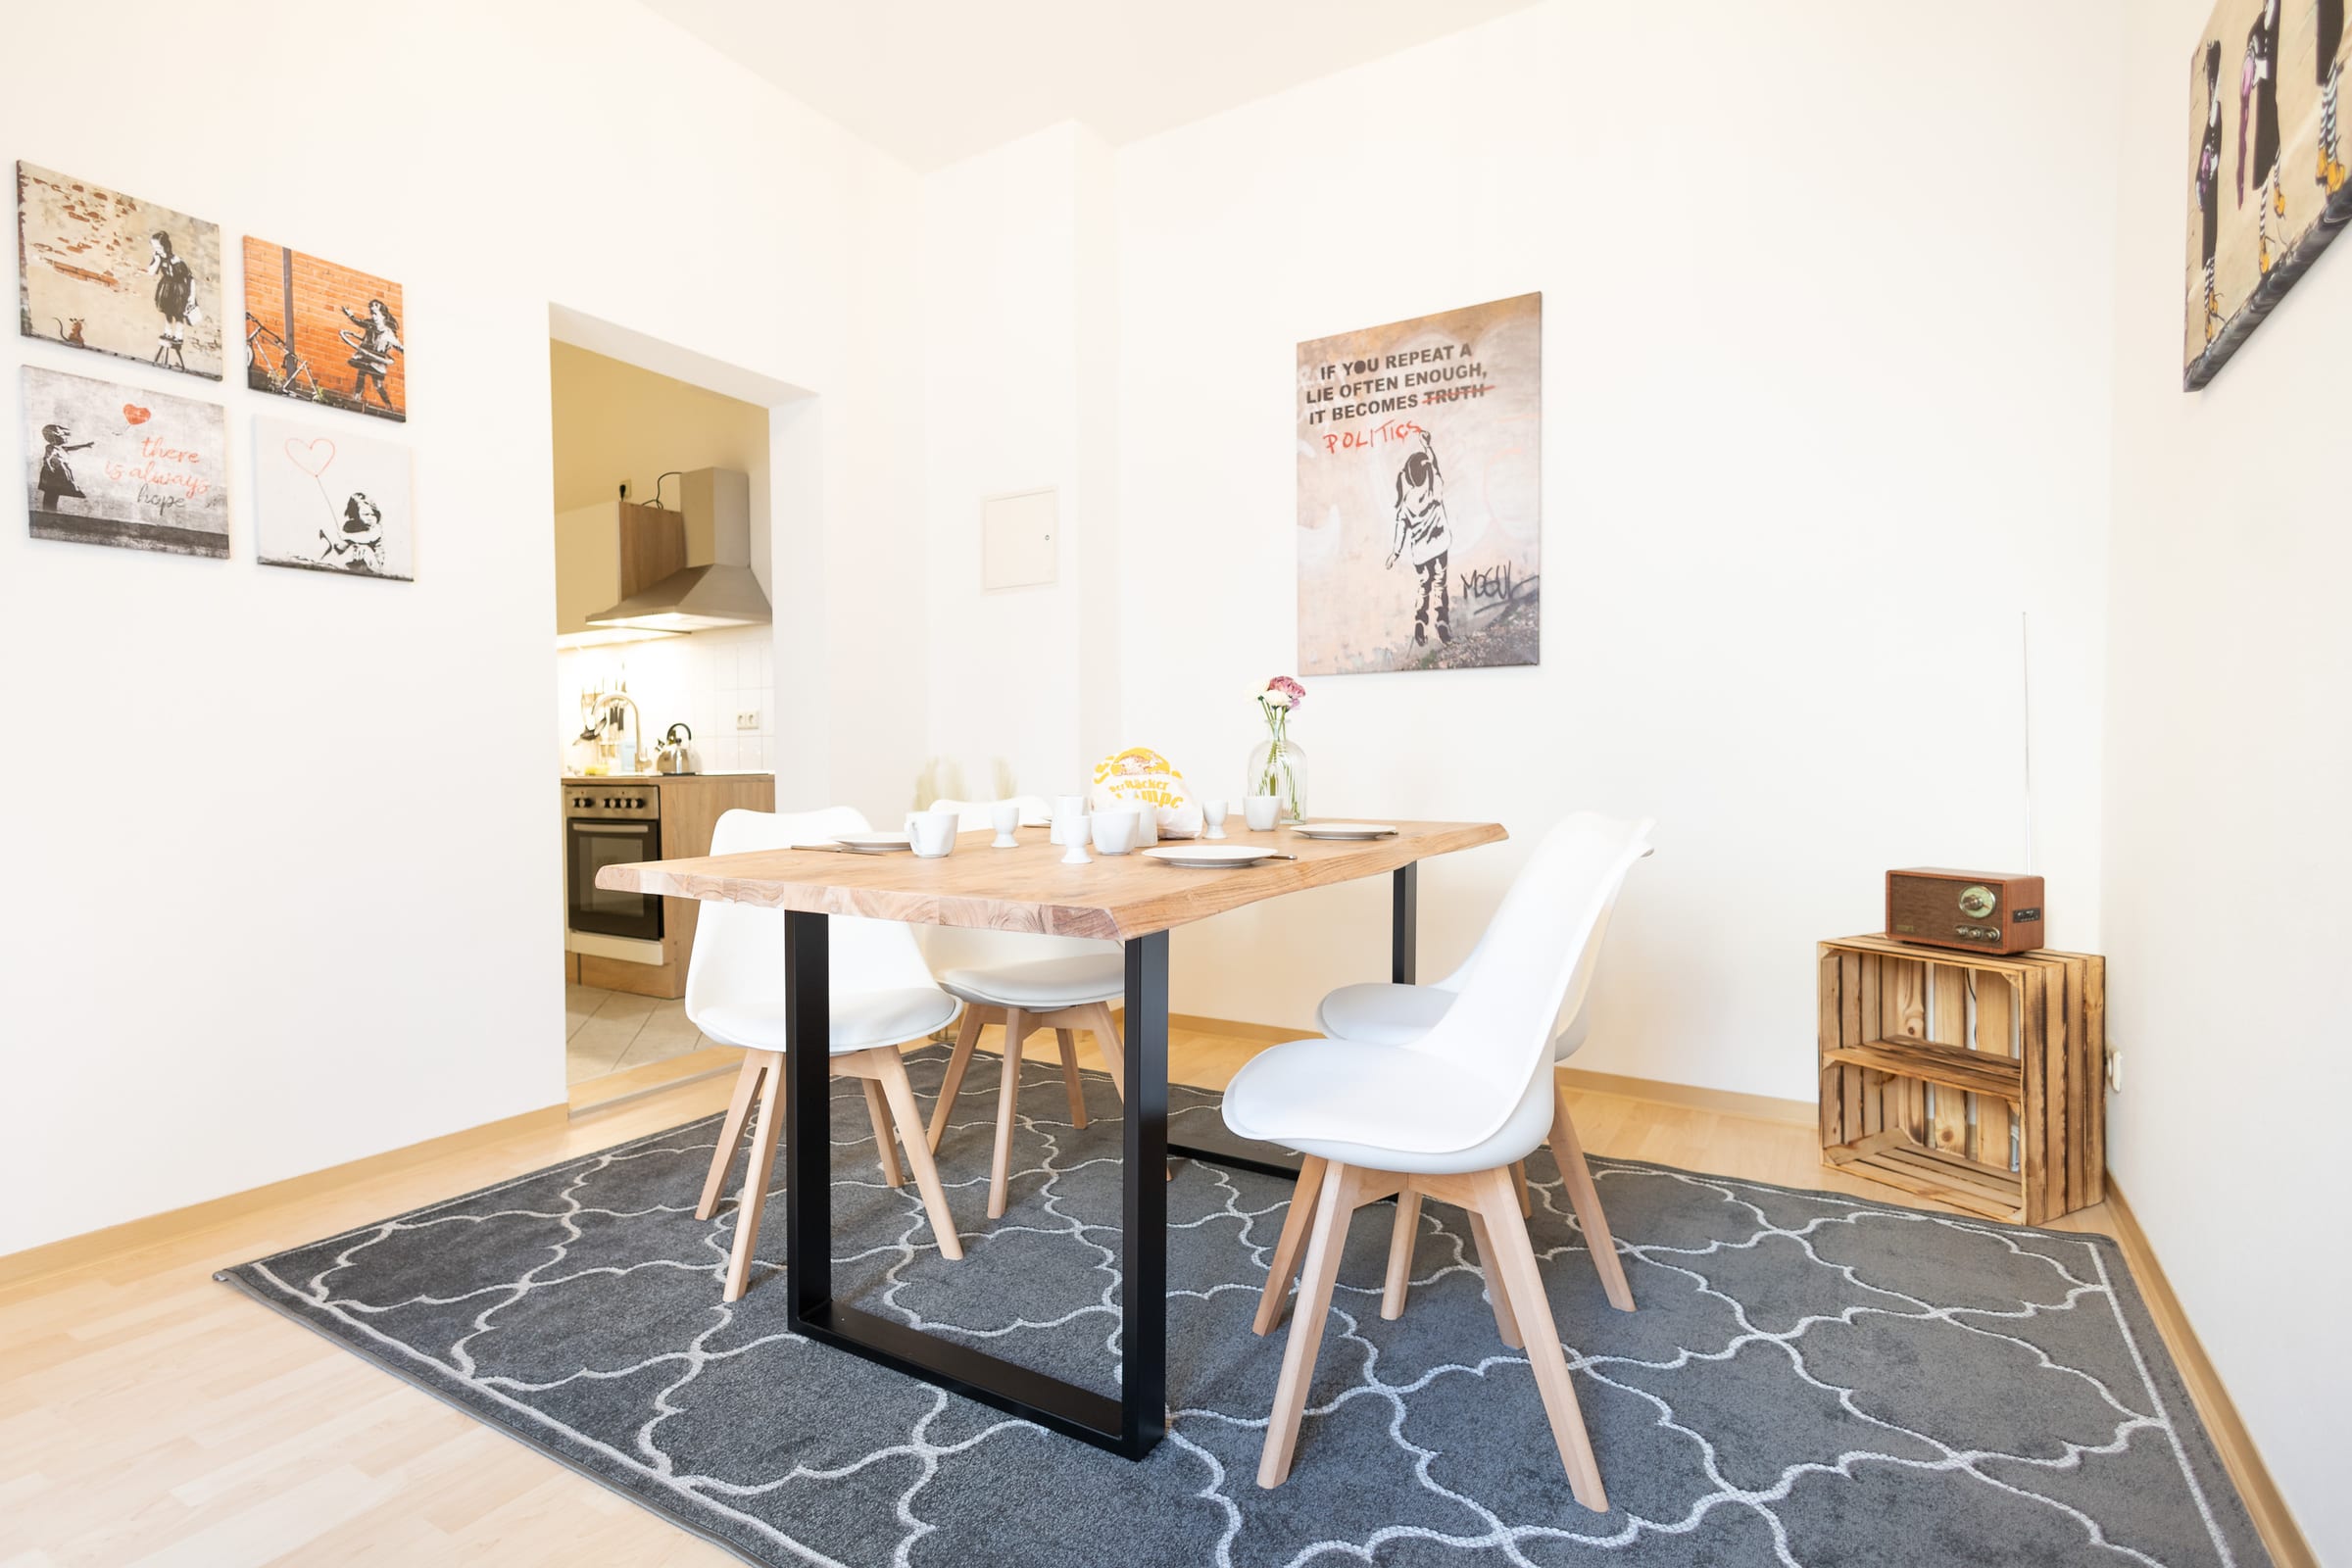
  • Dining table with wooden crates and street-art pictures

    Suite

    Oper Suite 12.

    55 m² near the opera house – with a dining table for four, a king-size bed and art on the walls.

    • approx. 55 m²
    • 2–4 guests
    • 1 bedroom